





HOME Parramatta was designed as more than a residential tower, with shared spaces helping create a connected vertical neighbourhood centred around community, wellbeing and belonging. Communal terraces, outdoor lounges and shared amenity spaces extend the living experience beyond individual apartments, providing places for residents to relax, socialise and connect.
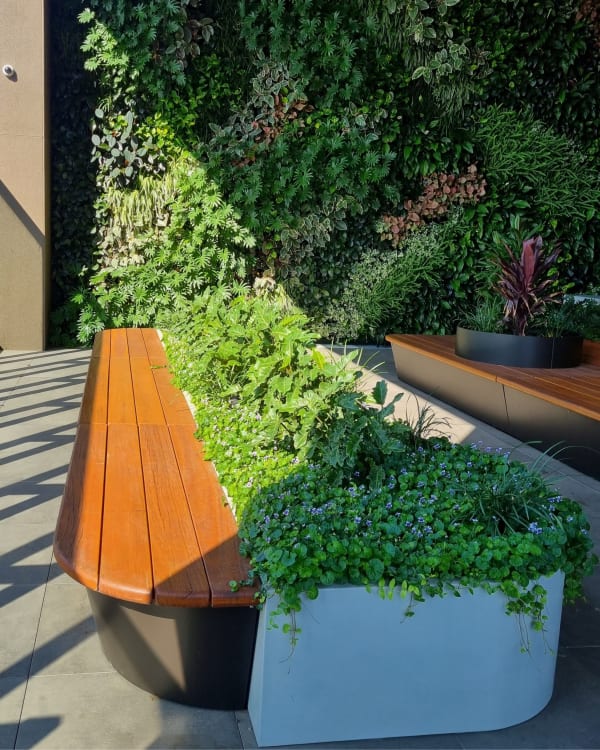
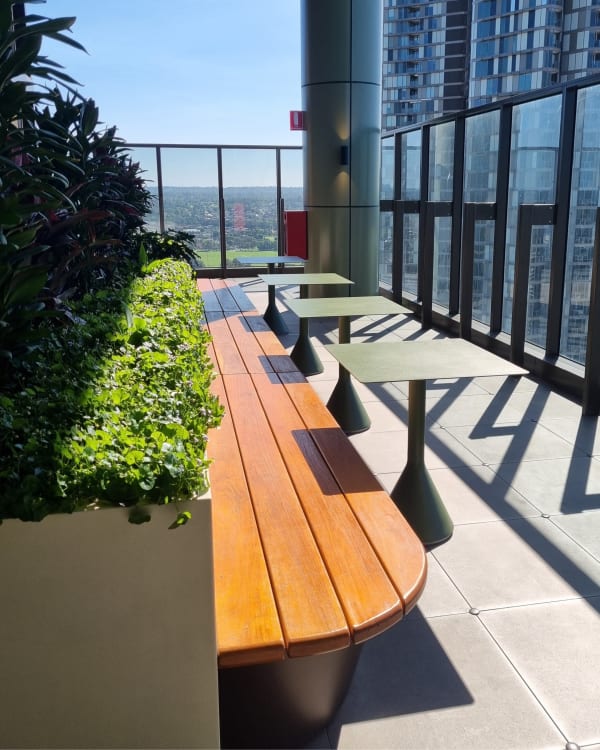
botton+gardiner was tasked with value engineering the original furniture design, developing a solution that combined standard Connect Collection products with customised seating tailored to the space and project requirements. This approach helped retain the original design intent while delivering a practical, project-ready solution.
Integrated with the surrounding landscape, the Connect settings help activate the communal terraces and outdoor lounges with comfortable, flexible places to spend time. The result supports the project’s broader vision for shared outdoor spaces that encourage connection and contribute to a strong sense of community.
Project Credits:
Roberts Co
Parkview Constructions
DKO
Turf Design Studio