
Outdoor spaces rarely stay static. As communities grow, budgets evolve and site requirements change, the most successful public realm projects are designed to adapt alongside them.
Modular outdoor furniture helps councils, schools, developers and landscape architects create flexible spaces that can evolve over time. Rather than treating a public or commercial space as complete from the day it opens, modular systems allow seating and related elements to expand or reconfigure or grow as needs change. .
This approach is particularly valuable for staged developments, growing education campuses and multi-year council masterplans. By selecting scalable furniture solutions from the outset, project teams can respond to future change without replacing entire furniture settings.
Key Takeaways
Modular furniture can expand or reconfigure as a site changes.
Scalable systems support staged investment across multiple budget cycles.
Adaptable modular furniture can reduce replacement costs, disruption and material waste.
Modular systems are particularly valuable in public, education and mixed-use spaces.
botton+gardiner’s Connect collection includes 18 modules for creating simple layouts or larger social hubs.
Why Outdoor Spaces Need to Be Designed for Change
Successful public and commercial outdoor spaces need to perform well not only today, but for years to come. Population growth, new buildings, increased enrolments and changing patterns of use can all affect how a site needs to function.
A school courtyard may need to accommodate more students. A retail precinct may require additional seating as new tenancies open, while a public park may evolve as surrounding neighbourhoods grow.
Project budgets can also be distributed across several financial years. Councils, developers and education providers may need to install essential furniture during an initial stage, then expand the setting when additional funding becomes available.
Conventional, non-modular furniture systems can make this process difficult. When layouts no longer suit the site, project teams may need to remove otherwise functional products, undertake disruptive installation work or introduce new furniture that does not match the original design.
Modular commercial furniture offers a more flexible alternative. It allows the furniture strategy to evolve alongside the broader masterplan.

What Makes Furniture “Modular and Scalable”?
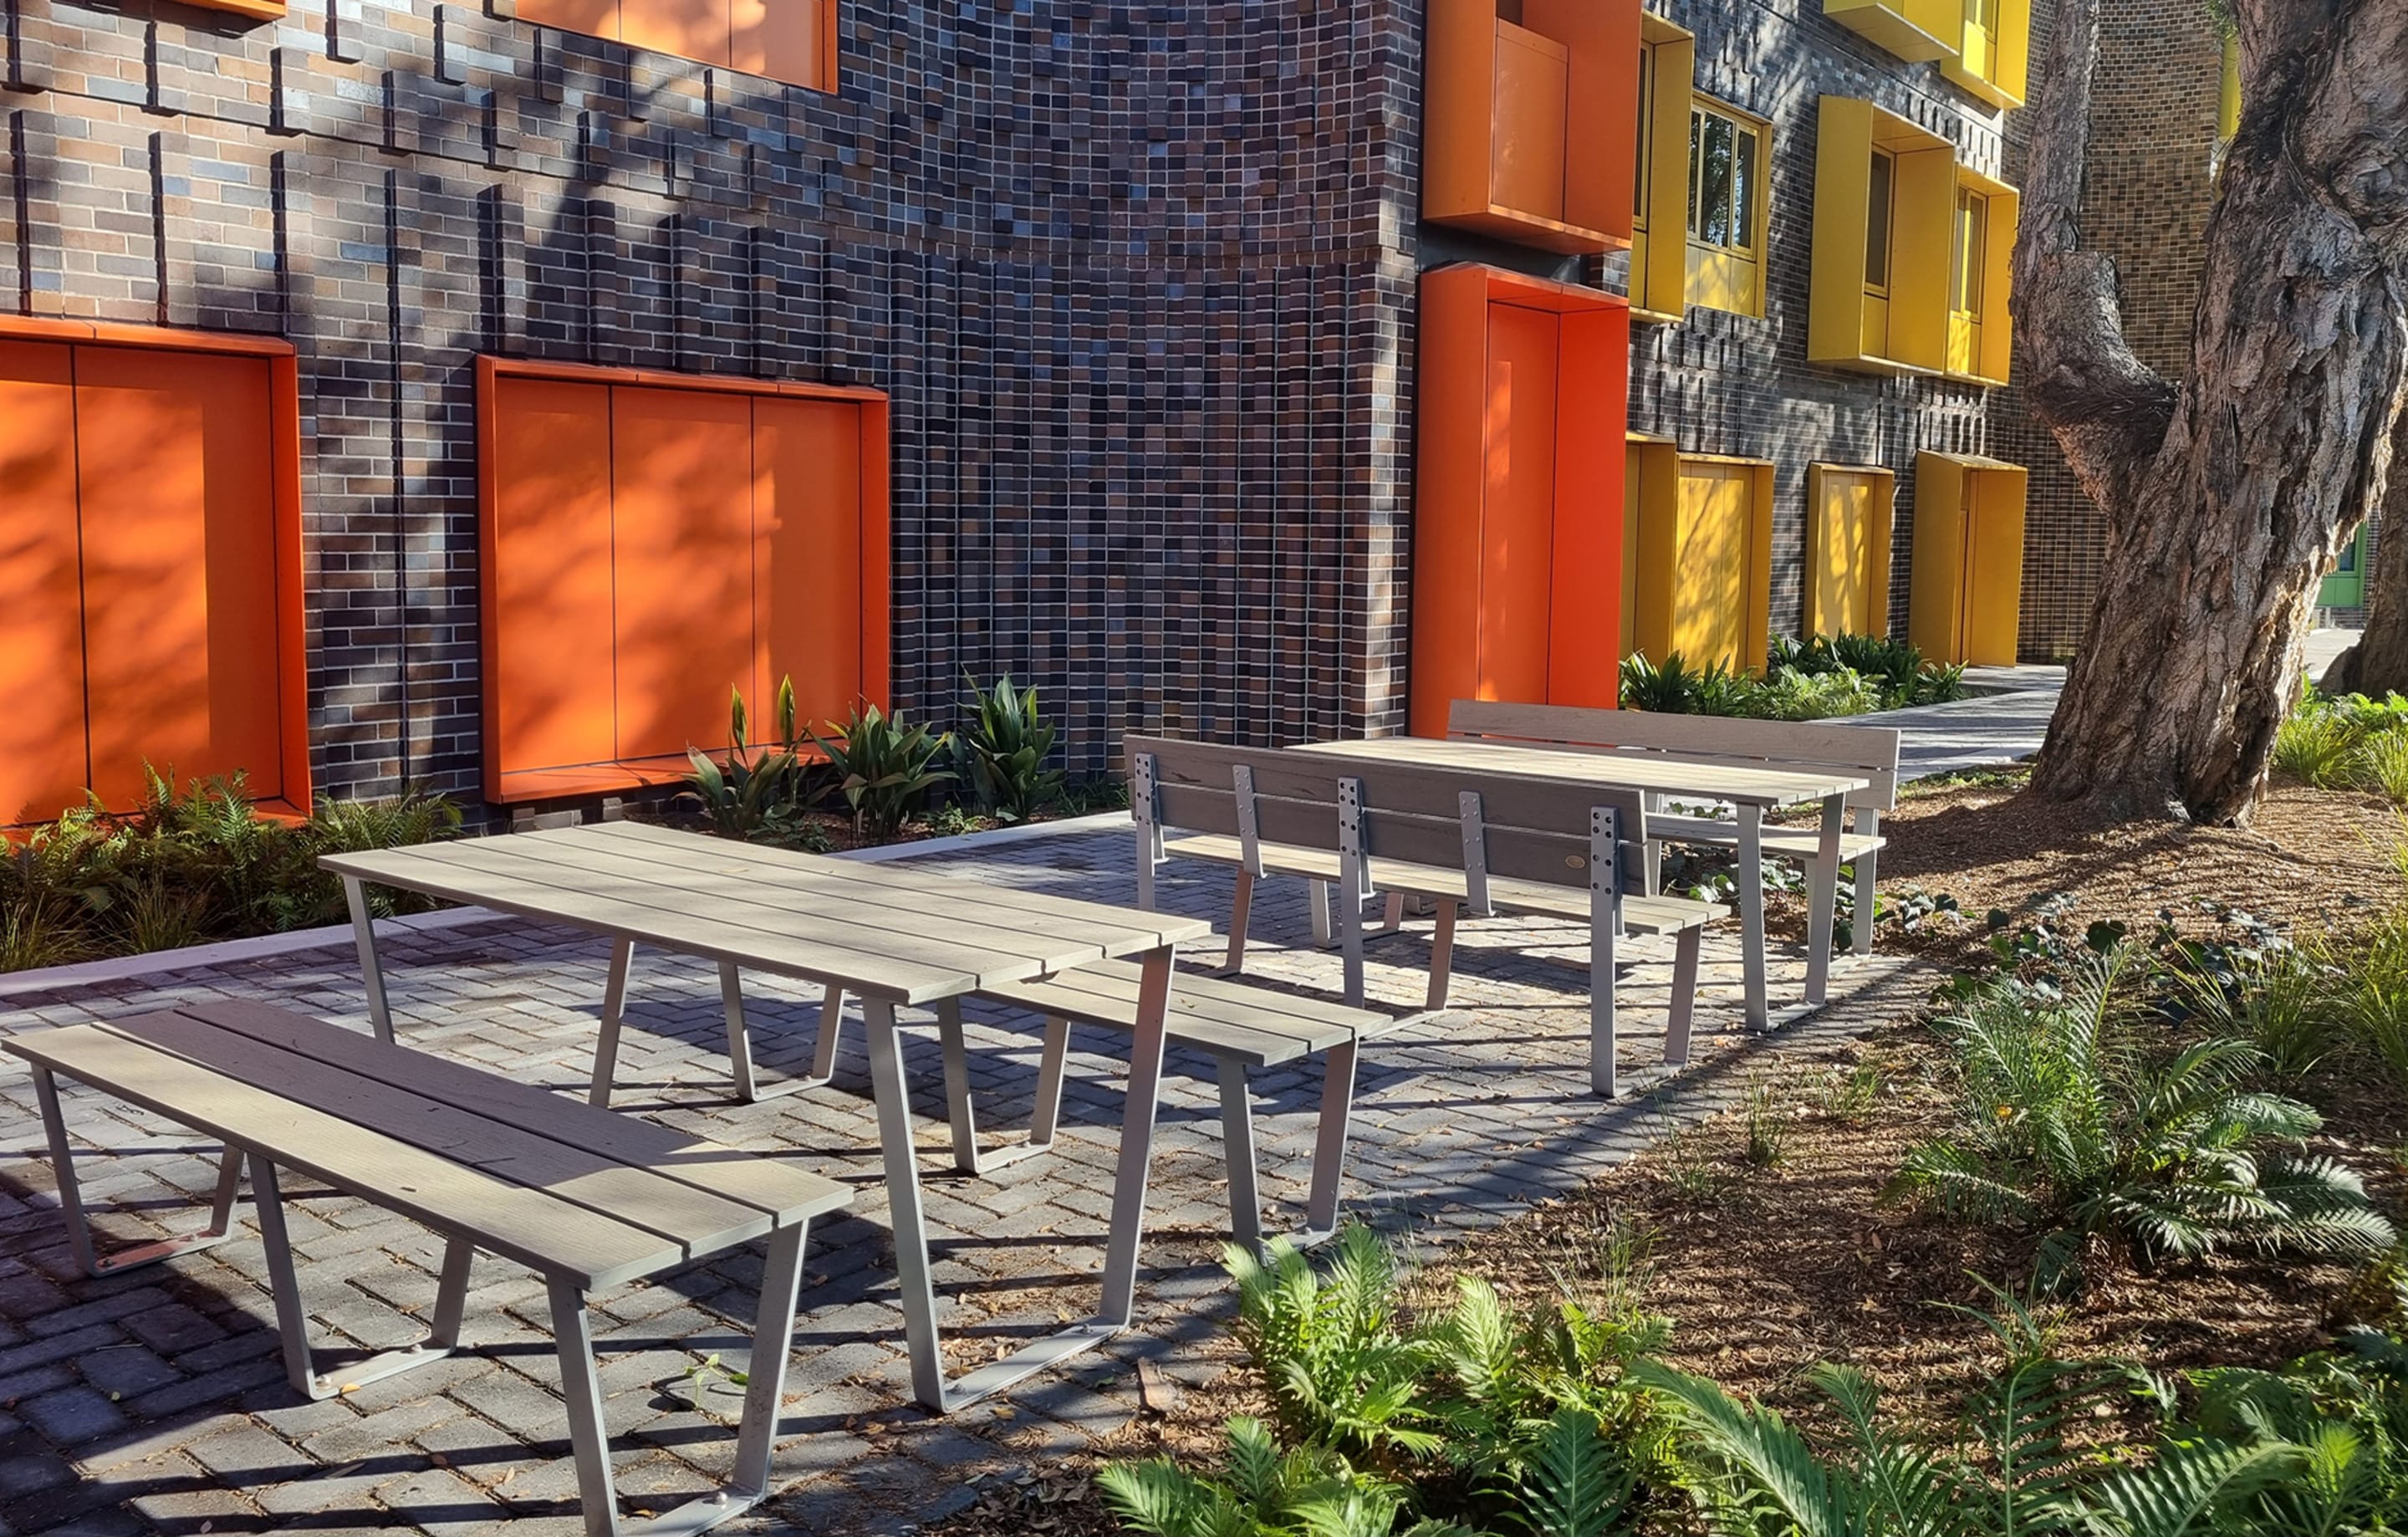
Modular furniture is made from standardised components that can be connected, repeated or arranged in different configurations. Individual modules may form a single bench, a circular seating area, a tiered setting or a larger community hub.
Scalable furniture can also increase in size or capacity without requiring the entire space to be redesigned. Additional components can be introduced as foot traffic grows, budgets expand or later development stages are completed.
A modular and scalable system should allow specifiers to:
Begin with a smaller installation
Add matching components over time
Reconfigure layouts as circulation patterns change
Use the same design language across multiple stages
Create different seating arrangements from one core system
In Simple Terms
Modular furniture can change its configuration. Scalable furniture can grow. A future-ready commercial furniture system should support both.
Three Reasons Specifiers Are Choosing Modular Systems
1. Staged Capital Investment
Modular furniture allows organisations to install what is required now and expand the setting later. This can make it easier to manage furniture expenditure across construction stages, capital works programs or annual budgets.
Rather than compromising the long-term design vision, project teams can work towards it progressively. The first stage might include essential seating in a high-use area, with additional modules added as demand increases.
This approach can provide:
Lower initial capital requirements
Greater flexibility across financial years
Consistent design between project stages
Less risk of over-specifying during the first stage
The ability to respond to real patterns of use
2. Adaptability
How people use a site can change once it becomes operational. A quiet seating area may become a popular lunch destination, while a circulation zone may develop into an informal meeting point.
Modular seating for public spaces can be expanded or reconfigured as these patterns emerge. Existing modules may be repositioned to create new pathways, support different group sizes or increase seating capacity.
This adaptability is particularly useful in environments where user requirements change frequently, including:
Public parks and civic spaces
Schools and education campuses
Retail and mixed-use developments
Corporate and workplace campuses
Community and recreational facilities


3. Reduced Long-Term Cost and Waste
Conventional furniture arrangements may need to be replaced when a site changes, even if the products themselves remain functional. Modular systems allow individual components to be added or rearranged while retaining the original installation.
This can help reduce:
Premature furniture replacement
Material sent to landfill
Installation labour
Procurement costs
Disruption to the surrounding site
Durable materials and low-maintenance finishes can extend the useful life of the system further. For specifiers, this means modularity is not only a design preference. It can also support better whole-of-life value.
Where Modular, Scalable Furniture Works Hardest
Municipalities and the Public Realm
Councils plan public spaces that must serve communities over many years. Parks, civic centres and streetscapes may need to accommodate population growth, infrastructure changes, new recreational needs and increased demand for greener public environments.
Seating and planter components can be expanded together, helping councils create shaded, planted and socially engaging spaces as broader urban greening strategies progress. Projects such as Bicentennial Park provide relevant precedent for using site-responsive furniture in long-term place planning.
Education Campuses
Education campuses often expand in stages as enrolments grow and new facilities are introduced. However, physical growth is not the only source of change. Teaching methodologies, digital technology and curriculum priorities can also reshape how students and educators use outdoor areas.
Outdoor classrooms, collaborative learning zones and technology-enabled breakout spaces are becoming more important within contemporary campuses. Scalable furniture allows schools to begin with smaller arrangements and adapt them as teaching models evolve, creating settings for individual study, group learning, social interaction or outdoor instruction.
Scalable furniture allows schools to begin with smaller arrangements and expand them over time. Lurnea High School is a relevant example of how commercial furniture can support flexible and social education environments.
Retail and Mixed-Use Precincts
Retail and mixed-use developments must support activities ranging from short rest stops to dining and extended social gatherings. Furniture requirements may also change as new development stages or tenants are introduced.
Projects such as Macarthur Square and Shepherds Bay demonstrate the role furniture can play in connecting people with the wider precinct. Modular systems help maintain a cohesive design while allowing individual areas to evolve.


botton+gardiner’s Approach: The Connect Collection
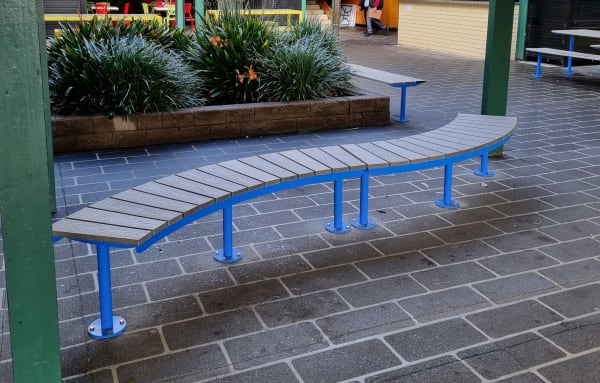
The botton+gardiner Connect collection is a practical example of modular outdoor furniture designed for both simple and complex configurations. Its 18 seating modules can be combined to create geometric, circular, oblong and tiered arrangements.
Interlocking elements allow settings to expand from smaller seating areas into larger social hubs. Integrated urban planters can introduce greenery, define activity zones and create a stronger connection between furniture and landscape design. They also allow planting to be incorporated progressively as a site develops, supporting long-term urban greening and landscape planning.
Connect at a Glance
18 modular seating components
Simple-to-complex configurations
Circular, oblong, and geometric (i.e. rounded edges for comfort and organic aesthetic) and tiered layouts
Integrated urban planters
Certified Blackbutt hardwood and steel
27 customisable powder-coat colours
Locally manufactured for commercial applications
For councils and specifiers seeking a streetscape-driven system, Avenue Collection offers a complementary option. Its site-responsive design can be integrated with surrounding architecture, landscaping and circulation routes.
Together, these collections reflect botton+gardiner’s approach to engineered, sustainably manufactured commercial furniture that can be tailored by its experienced in-house team.
Designing for the Next Decade, Not Just the Next Project
Modular furniture should be considered as part of a long-term procurement and masterplanning strategy, not simply as a design feature. The right system can support current requirements while providing a practical pathway for future expansion.
By enabling staged investment, adaptable layouts and continued use of existing components, modular outdoor furniture can help councils, schools and developers create spaces that remain functional as their sites and communities evolve.
Explore the botton+gardiner Connect collection or speak with the in-house design team about developing a scalable furniture solution for your project.